
OU First Year Housing
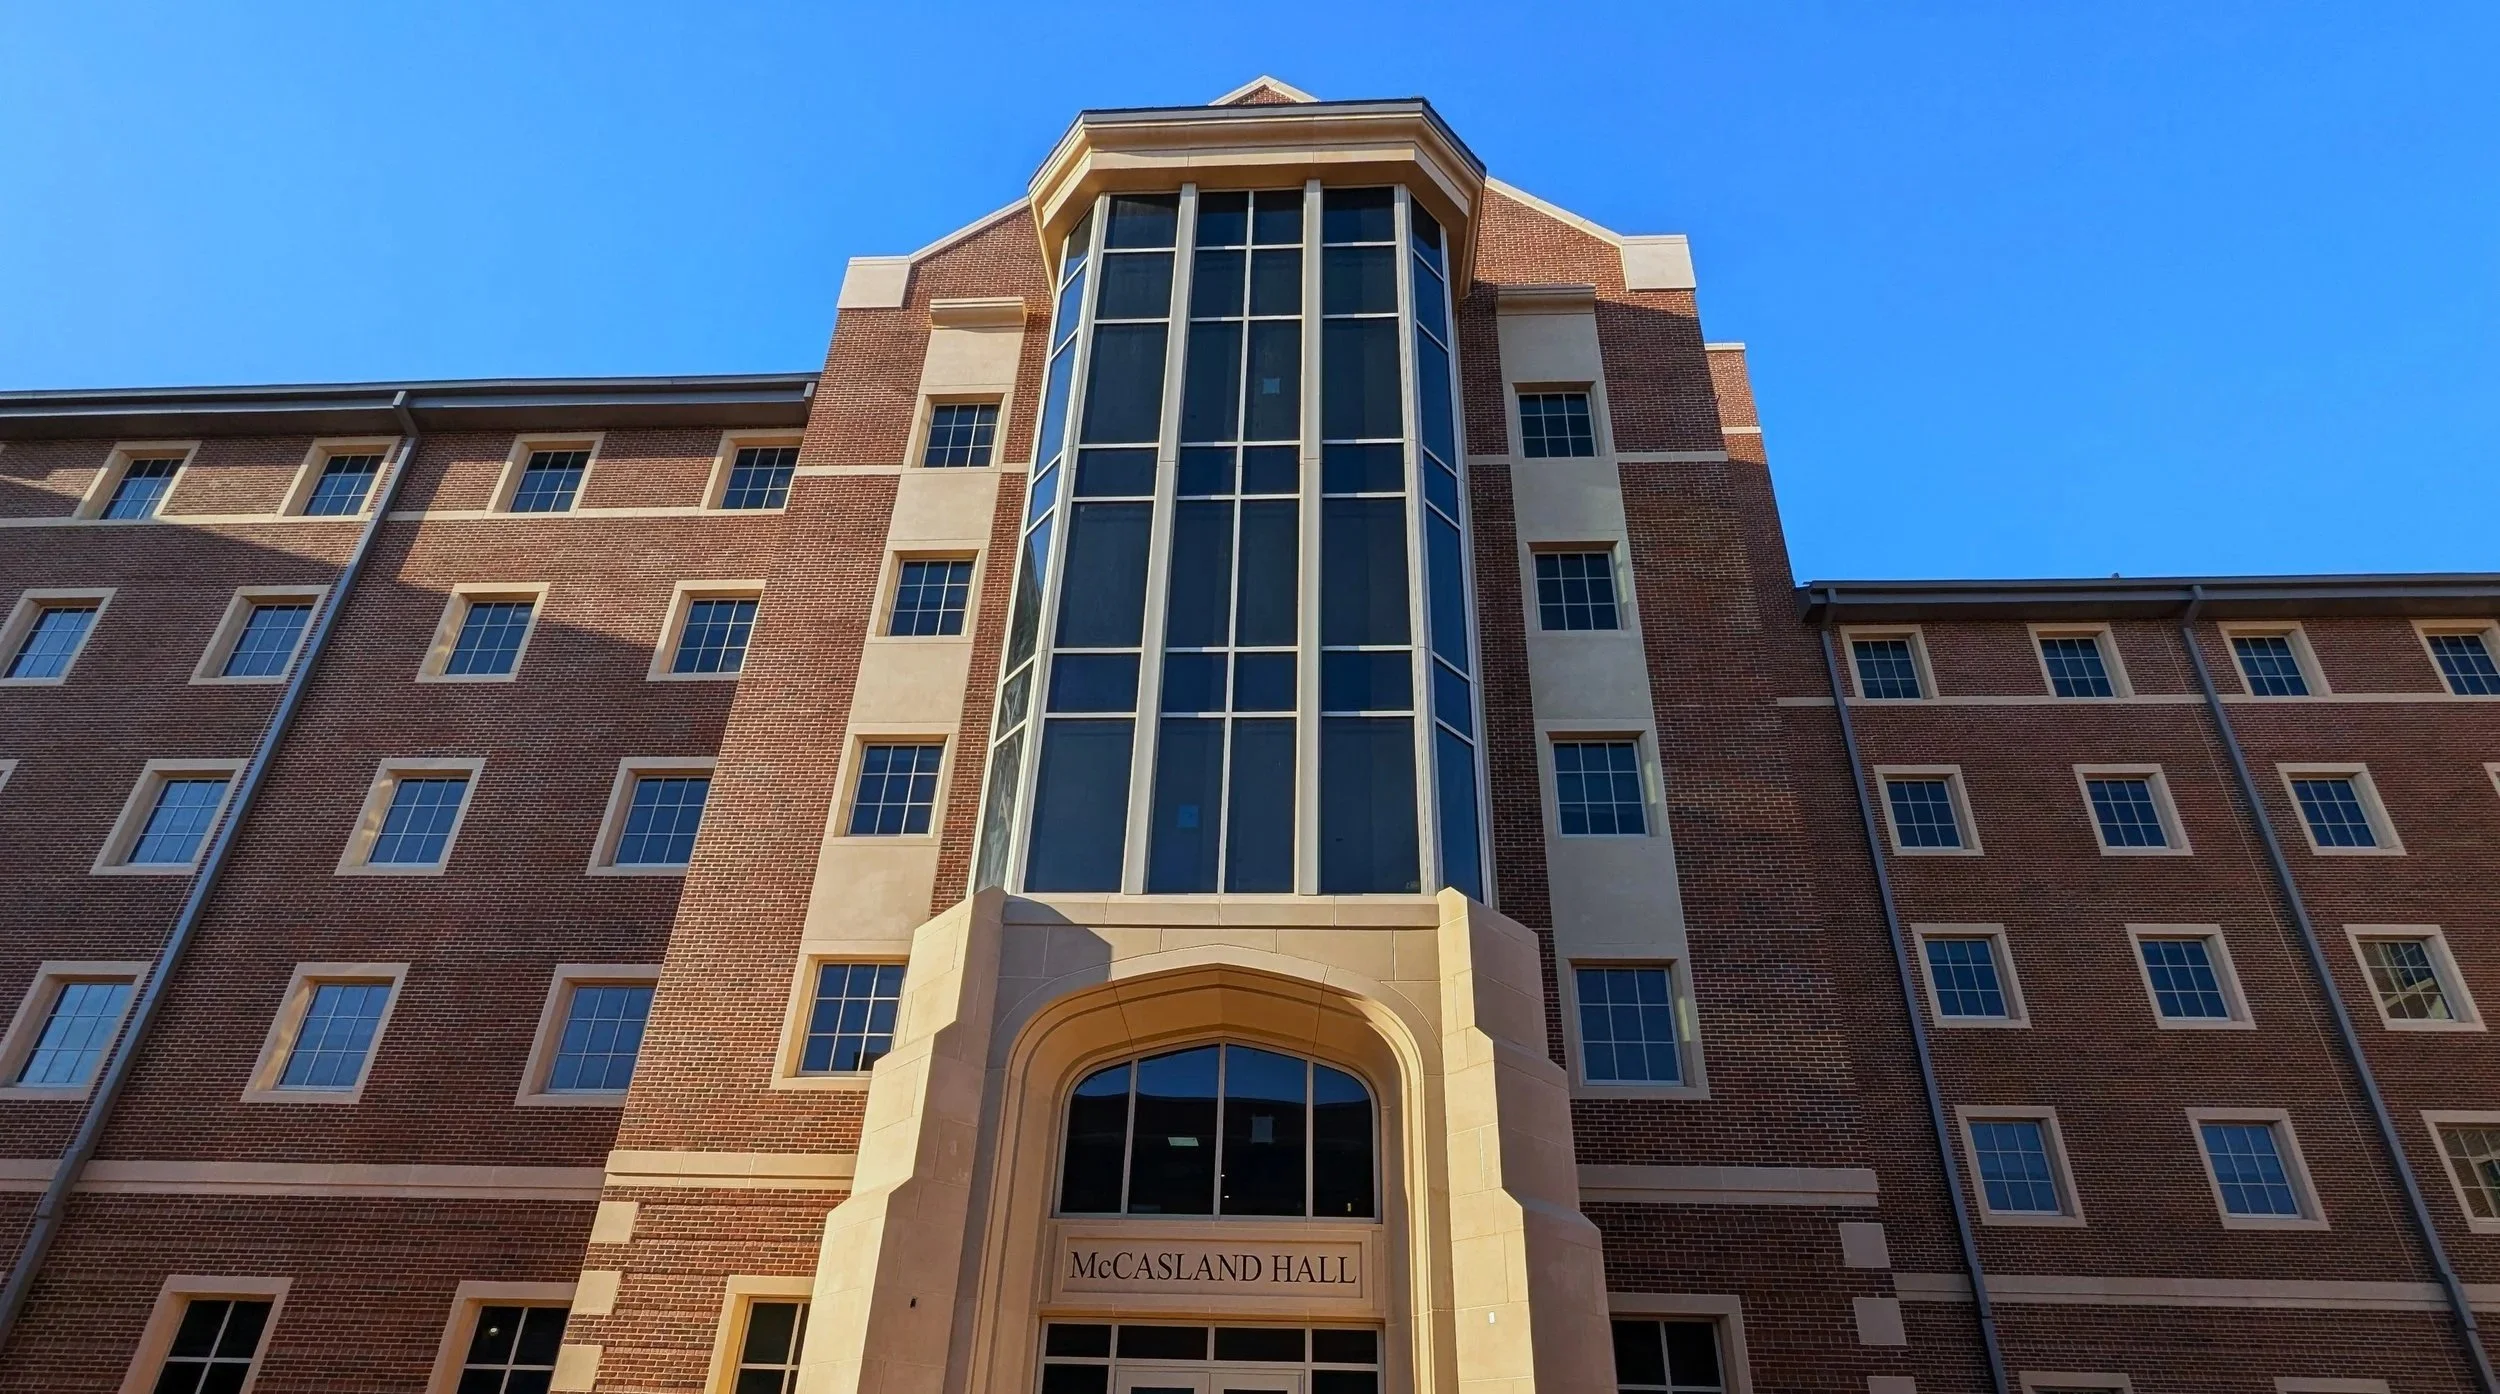
MCCasland Hall
ADG Blatt and Mackey Mitchell Architects have partnered to develop the next phase in OU’s residential environment. Drawing inspiration from the outdoor environment at OU, particularly the North and South Ovals, a “Great Lawn” approach was adopted. A north-south oriented open area serves as the organizing space around which buildings of differing sizes and shapes are being built. Structures feature the iconic cherokee gothic style favored around campus, which is recognizable by its conservative lines, and use of brick with contrasting limestone accents for interest.
Beautiful McCasland Hall, on the northwest corner of the neighborhood, blends this classic architechture with modern design to create a welcoming community for 580 students. It offers suite style living accomodations and has amenities meant to bring students together like a coffee shop, study lounges, a game room, and a music room. It opened to students in 2025. The South building opens this fall, bringing the capacity of the development to a total of 1,500 beds for the start of Fall semester.
The opening of the second building ends Phase 1 of OU’s housing master plan. Phase 2 is already underway and will have exiting progress to share as soon as it finishes it’s design phase.
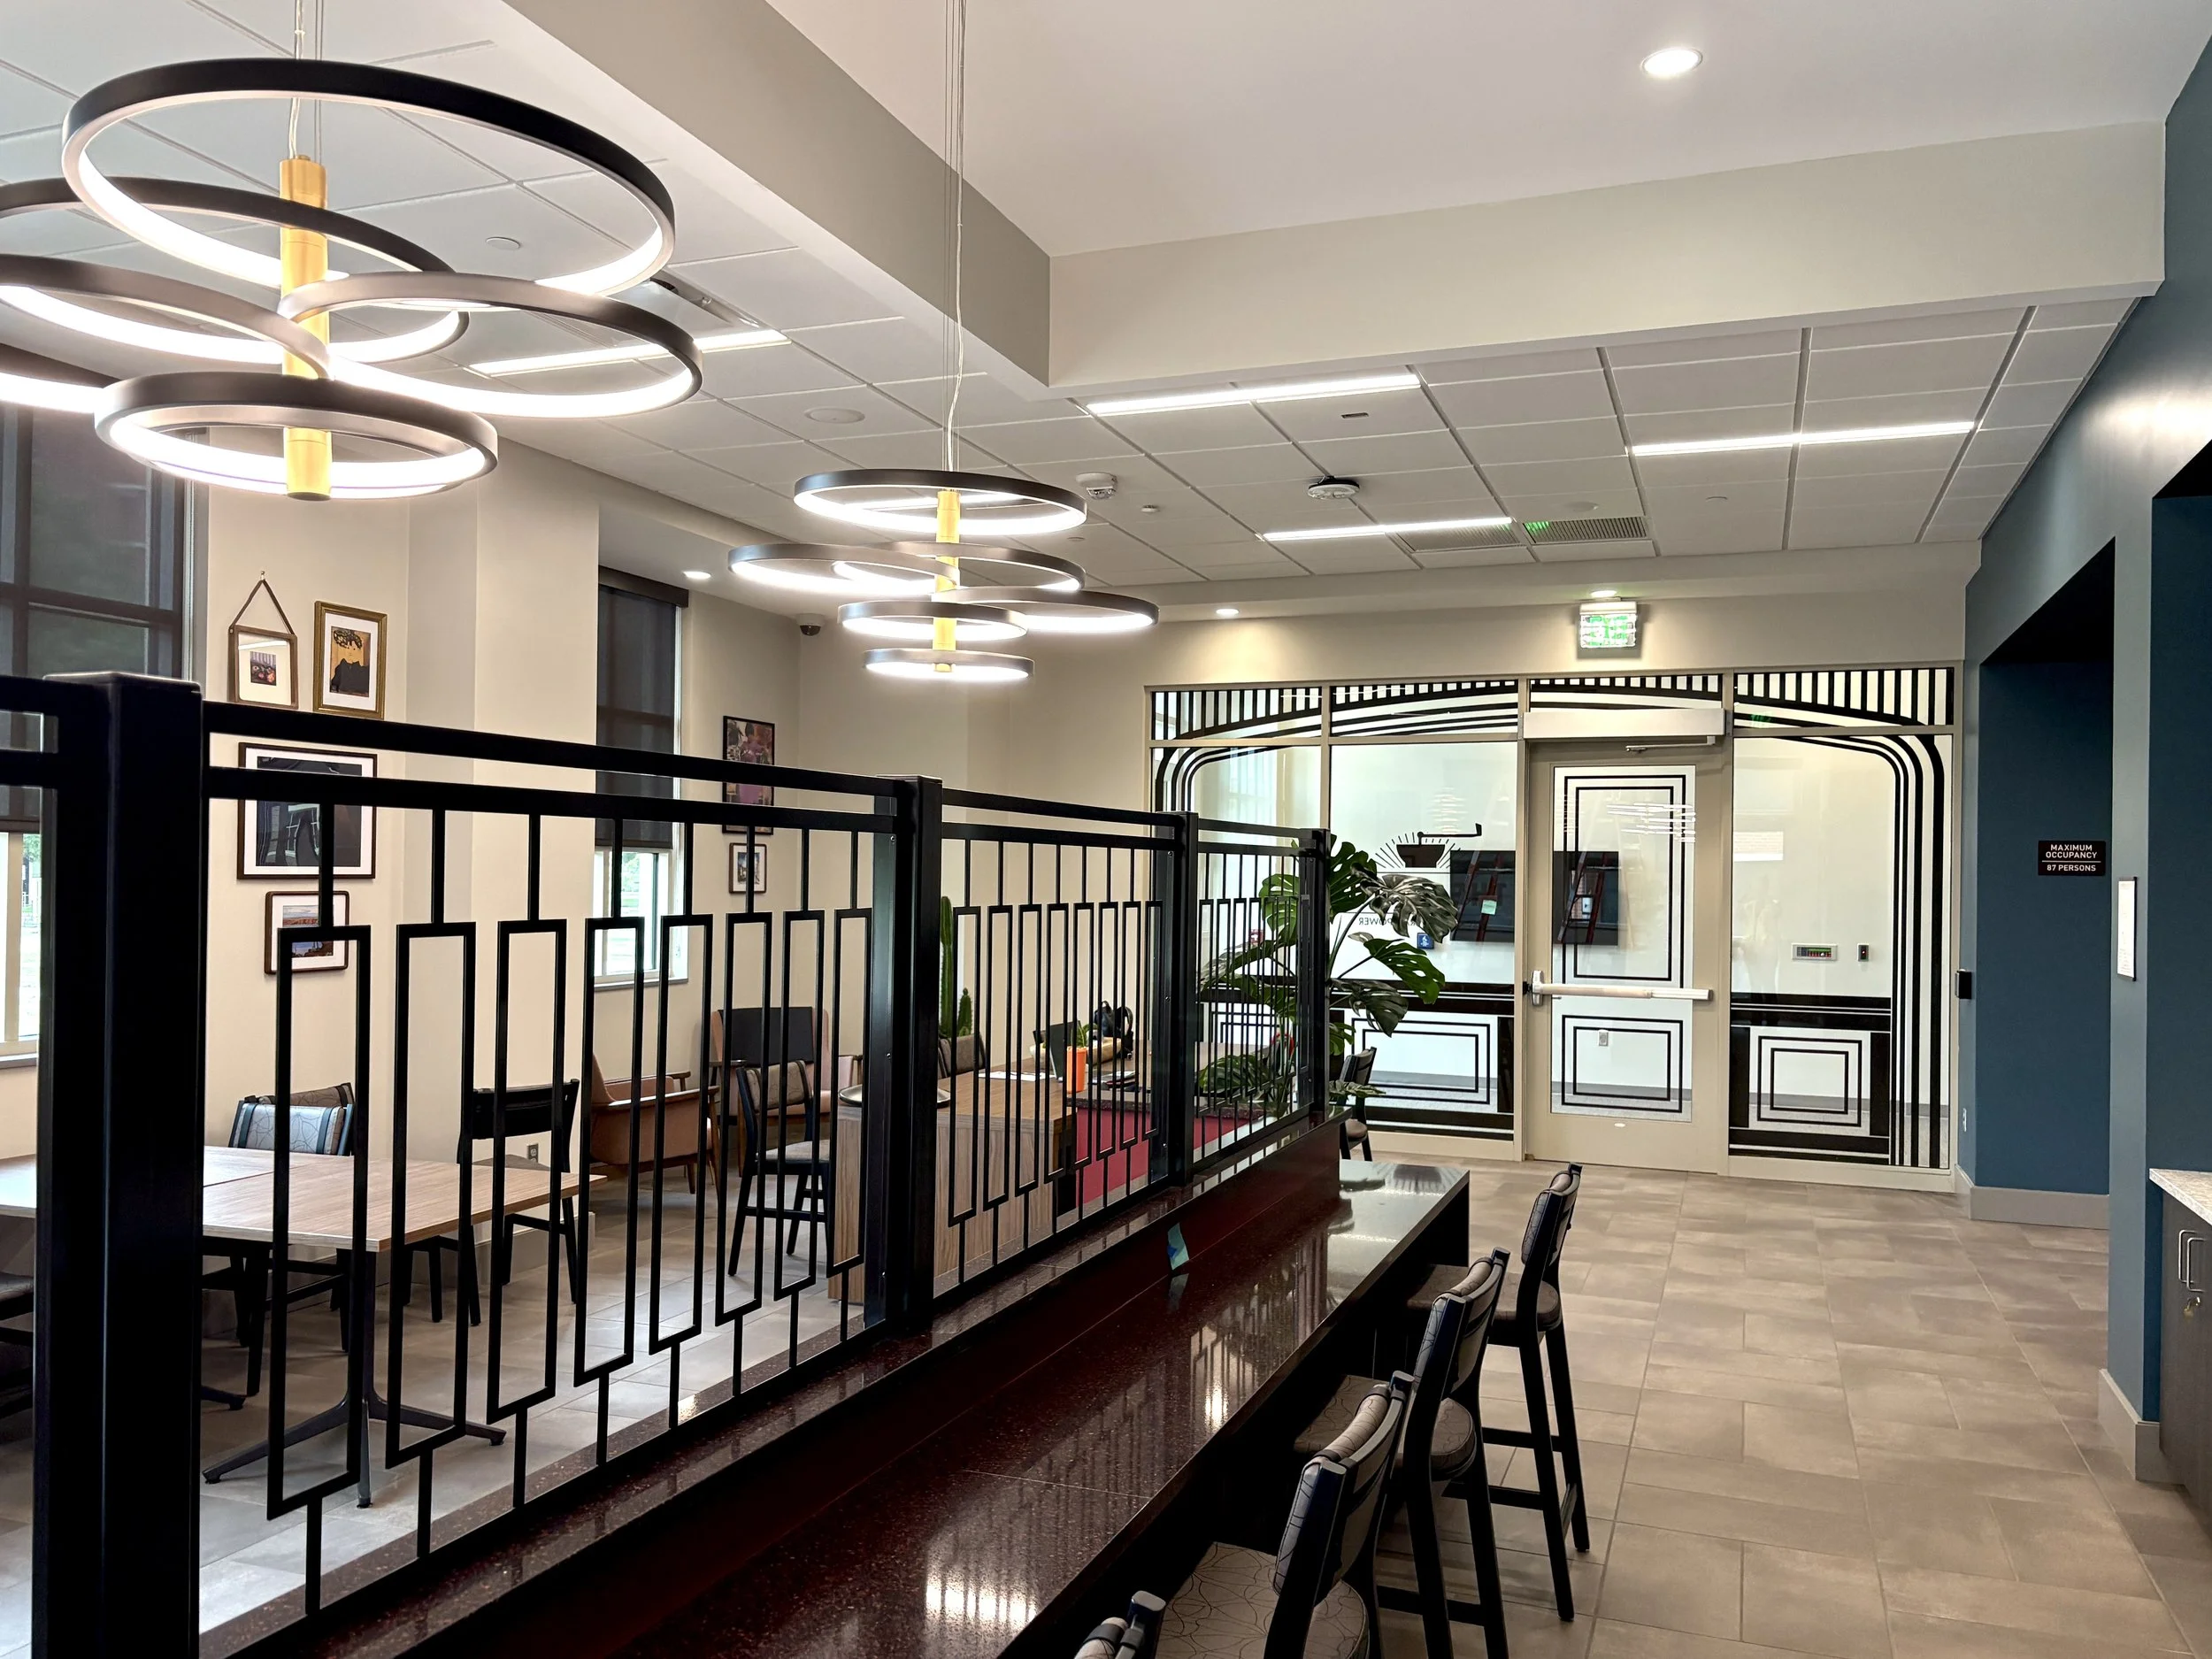
Coffee Shop in McCasland Hall
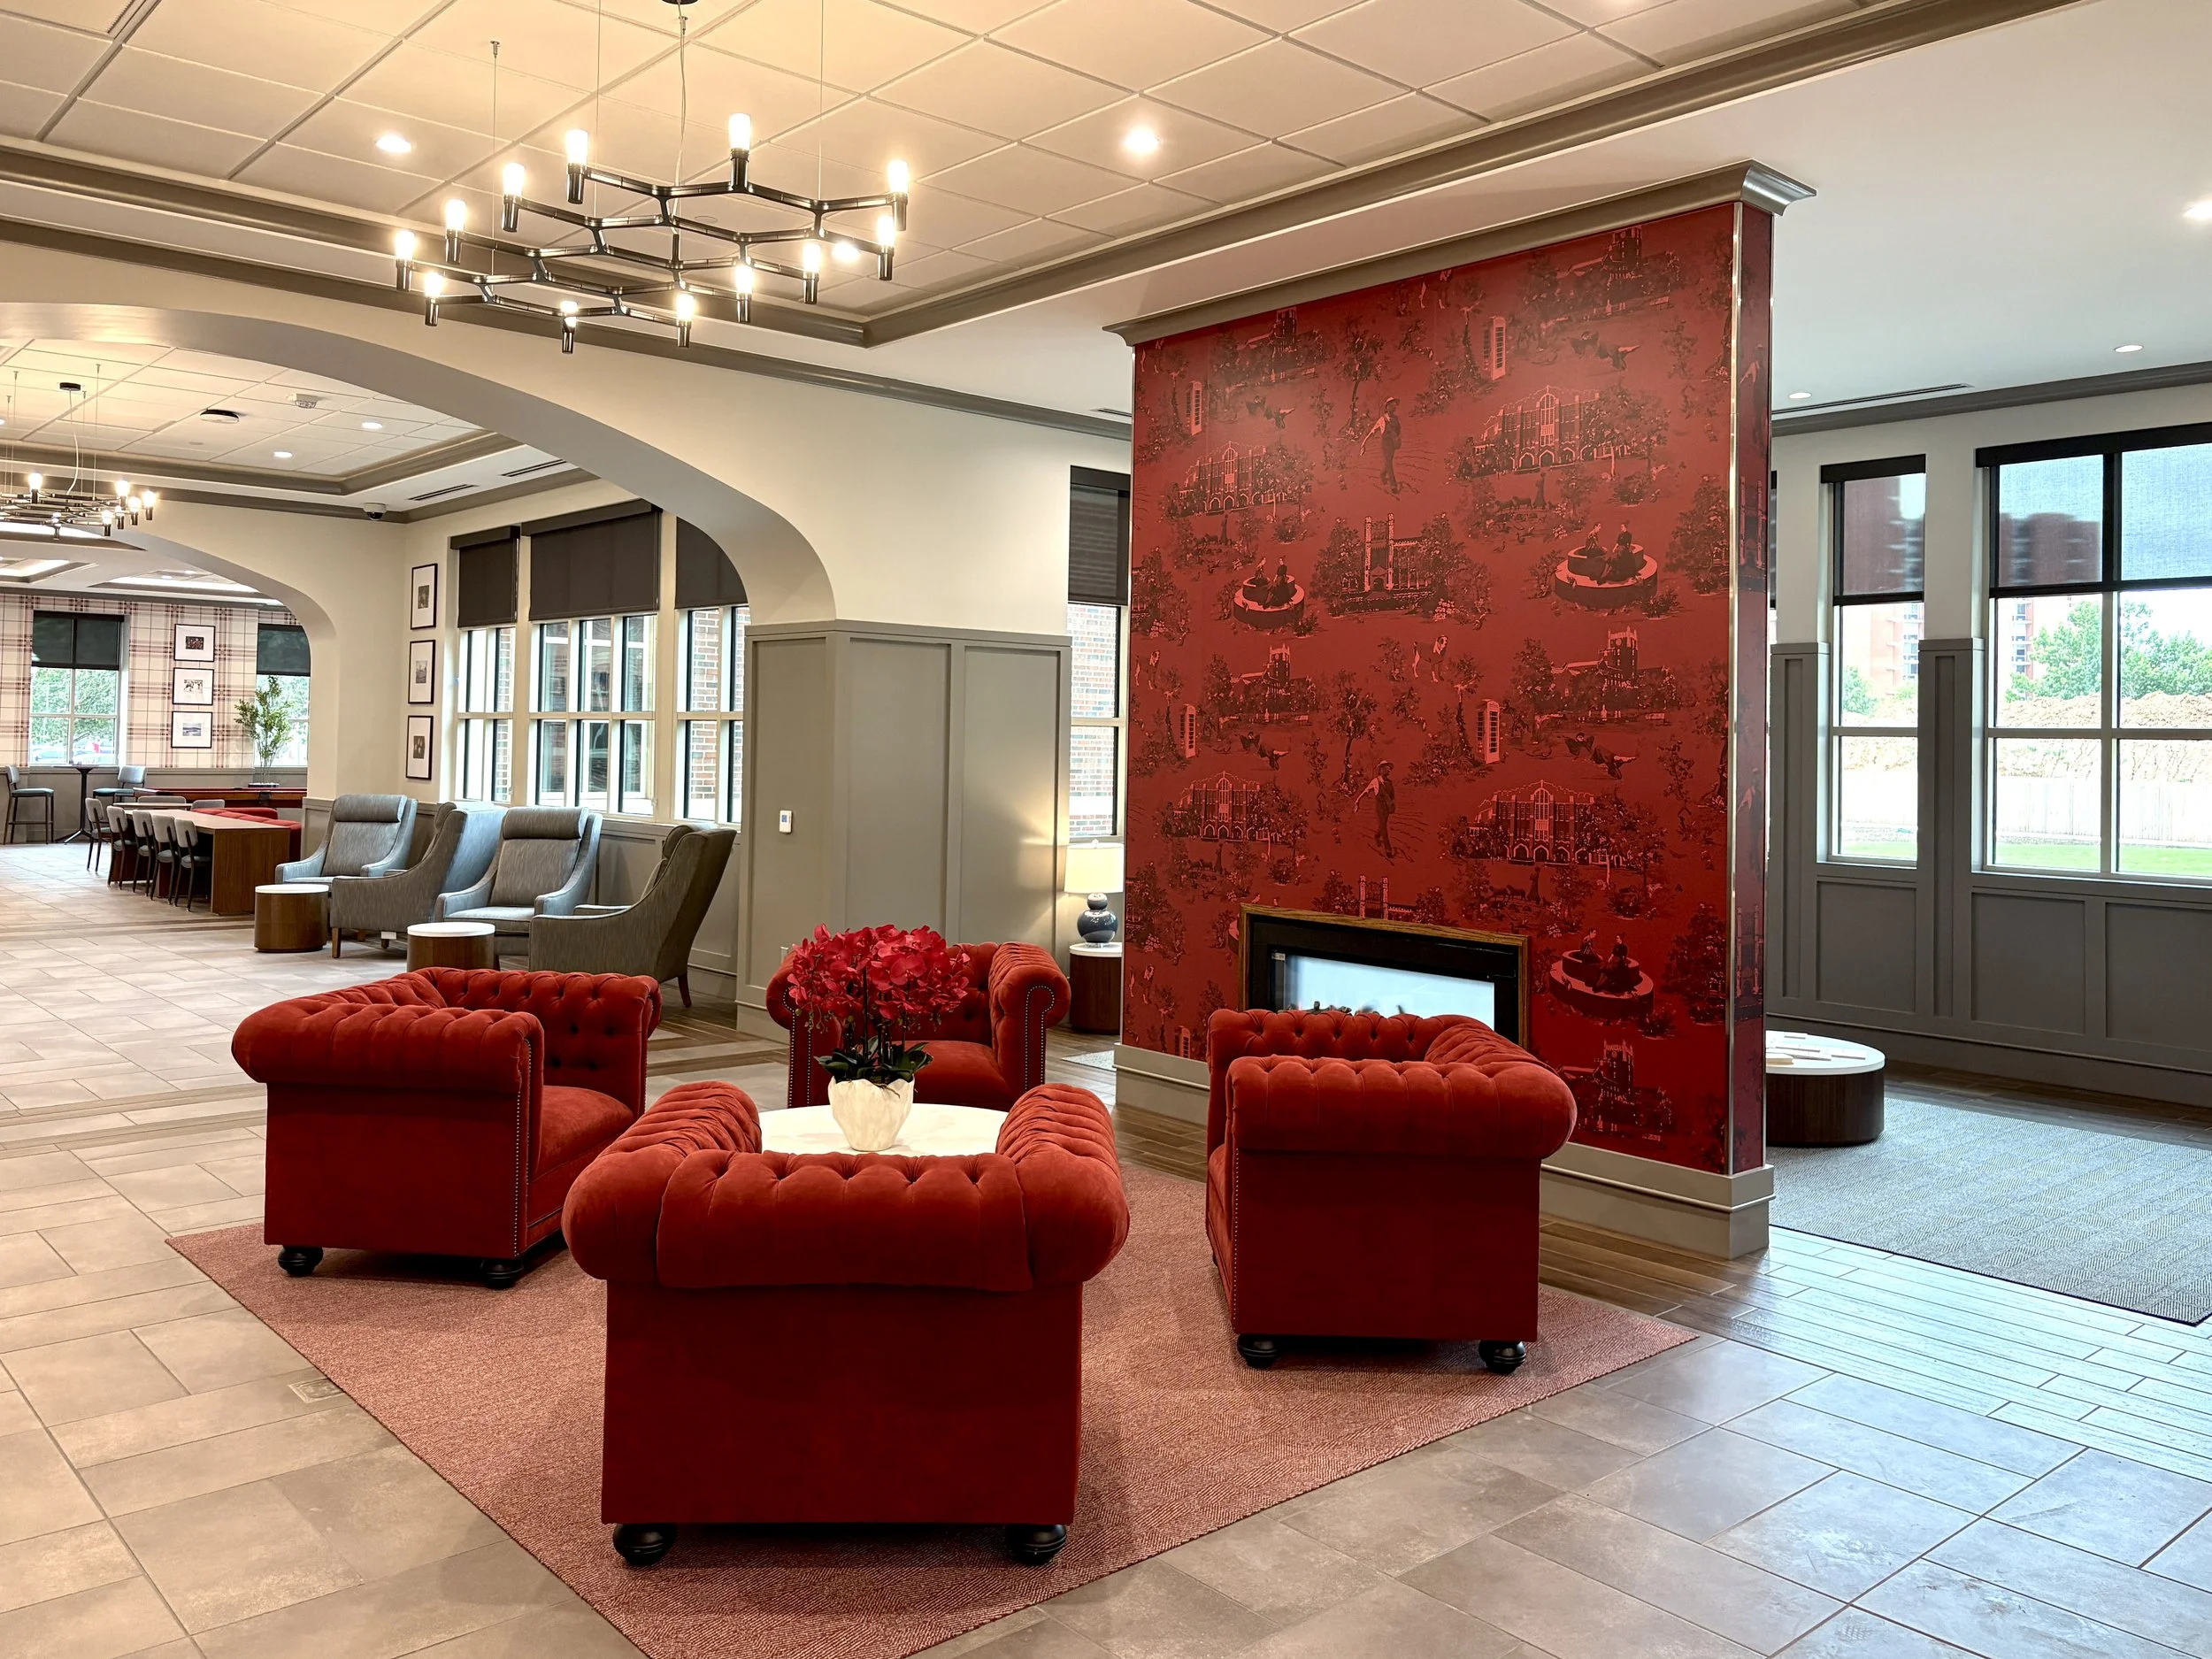
Lounge area in McCasland Hall